
Sống xanh Giữa lòng phố biển
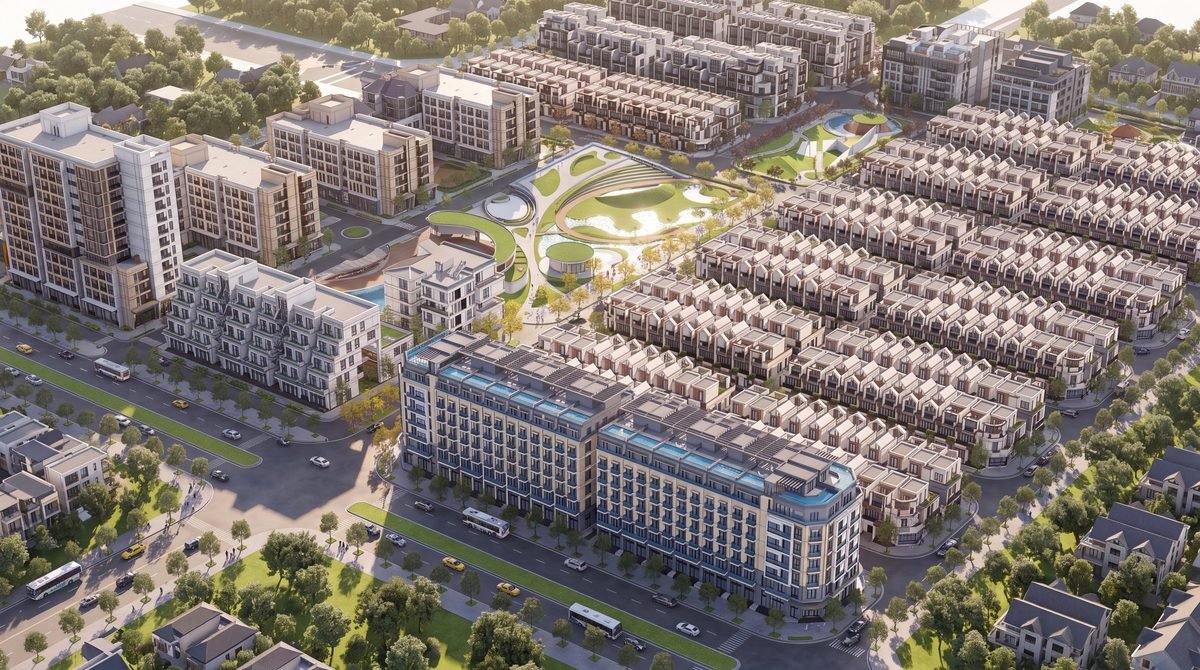
A 96,000 m² urban area with a central park, 3 minutes from Nhat Le Beach.
Investor
-
 Công ty Cổ phần Đầu tư NNP(opens in a new tab)
 -
 Công ty Cổ phần Đầu tư Phát triển Nhà Đống Đa
A home is more than just a place to live
Nhat Le Green Park was born from a wish to bring nature closer to people. Amid the increasingly vibrant growth of Dong Hoi city, a modern living environment — fully equipped yet calm and close to nature — has become the aspiration of many families.
From that philosophy, the project is built as a fully planned urban area with a central park system, green landscaping, commercial streets and modern living spaces.
- A place to find balance after the rush of daily life.
- A place where children grow up in a cool, green environment.
- A place where a morning walk becomes a habit.
- A place where every generation of the family shares peaceful moments together.

A hub of connection, ahead of the curve
Set at the city's dynamic development gateway, the project connects easily to the administrative, commercial and education centres, the airport and the tourist attractions of Quang Tri.

Enduring location value
- 3 phút Nhat Le Beach
- 4 phút Quang Phu Sand Dunes
- 7 phút Dong Hoi Airport
- 13 phút Me Suot Monument
- 14 phút Ho Chi Minh Square
- 16 phút Dong Hoi Railway Station
- 16 phút Quang Binh Gate
- 45 phút Phong Nha-Ke Bang National Park

Ahead of the city's next wave of growth
Next to the Sun Group complex and the central mixed-use urban area of Dong Hoi. Spanning more than 200 hectares and launched in October 2025, it leads the city's new pace of development and opens up lasting value growth.


- 200+ haSun Group complex scale
- 10/2025Project launch
- Next toNhat Le Green Park
Quang Binh Provincial Sports Centre
A key public project now under construction, bringing the area a modern sports complex with a multi-purpose arena, a stadium, swimming pools and green parkland.
- 340 billion VNDTotal investment
- 14.3 haSite area
- Under constructionStatus


Rendering of the Provincial Sports Centre (under construction).
Project overview
A fully planned urban area in Dong Thuan Ward, Quang Tri Province, laid out around a central park and a complete infrastructure system.

96,000 m²
Total land area
A fully planned urban area
33 %
Building density
The rest is for landscape and infrastructure
11,000 m²
Park greenery
Central park and landscape
787 units
Total housing products
290 low-rise, 404 apartments, 93 commercial
Infrastructure and land use
- Basement
- 7,000 m²
- Parking area
- approx. 6,000 m²
- Kindergarten area
- approx. 1,900 m²
Project introduction film
An overview of the master plan, landscape and residential subdivisions of Nhat Le Green Park.
Every day begins with a complete experience
A central park, sports zones, community spaces and a fully planned parking system — with green space at the heart of it all.
- And 3 more amenities Explore the project's full range of on-site amenities.
Images are for illustration only and will be delivered in line with the approved design. All information in this document may be adjusted without prior notice from the investor.
View all amenitiesHousing products
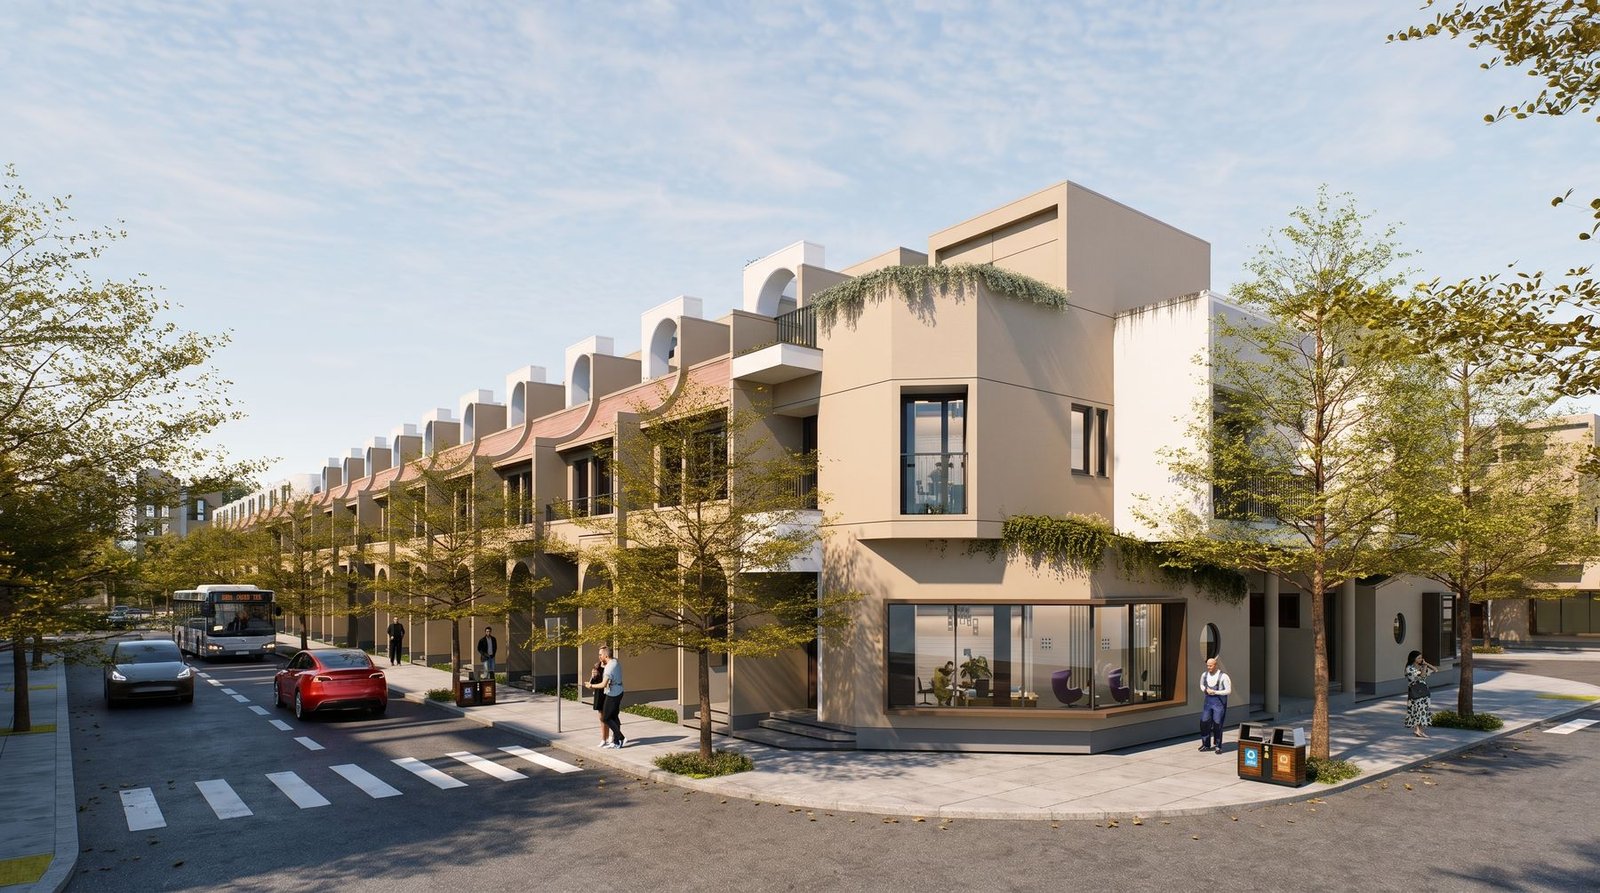
Three product lines for three different living needs, sharing one set of amenities and internal landscape.
A settled home for the modern family
Designed for optimal functionality and suited to families' long-term living needs. A quiet environment, complete infrastructure and quick access to on-site amenities let residents enjoy convenient living every day.
- Quantity
- 290 units
- Land area
- 67.5 to 68.95 m²
- Gross floor area
- 135 to 137.9 m²
- Storeys
- 3 storeys
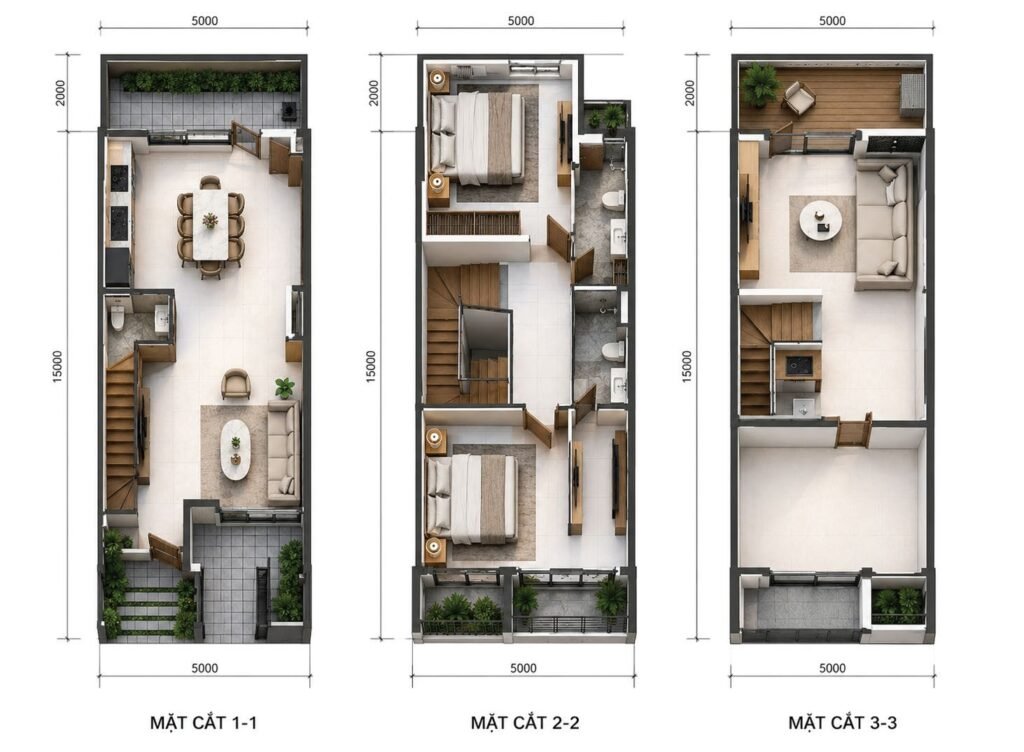
Housing XH1-1
- Plot area
- 67,50 m²
- Gross floor area
- 135,00 m²
- Storeys
- 03
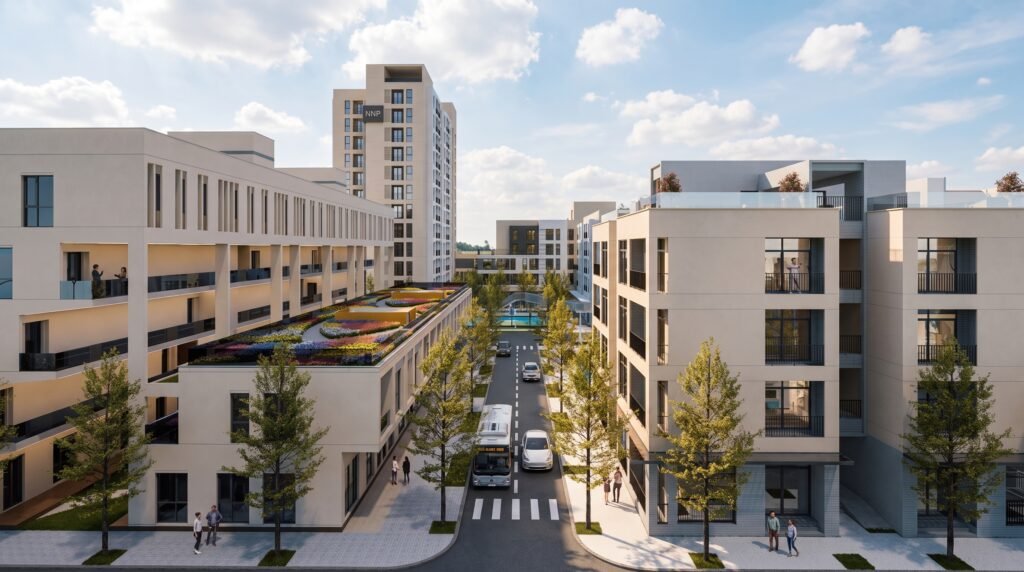
A new living standard in the heart of the city
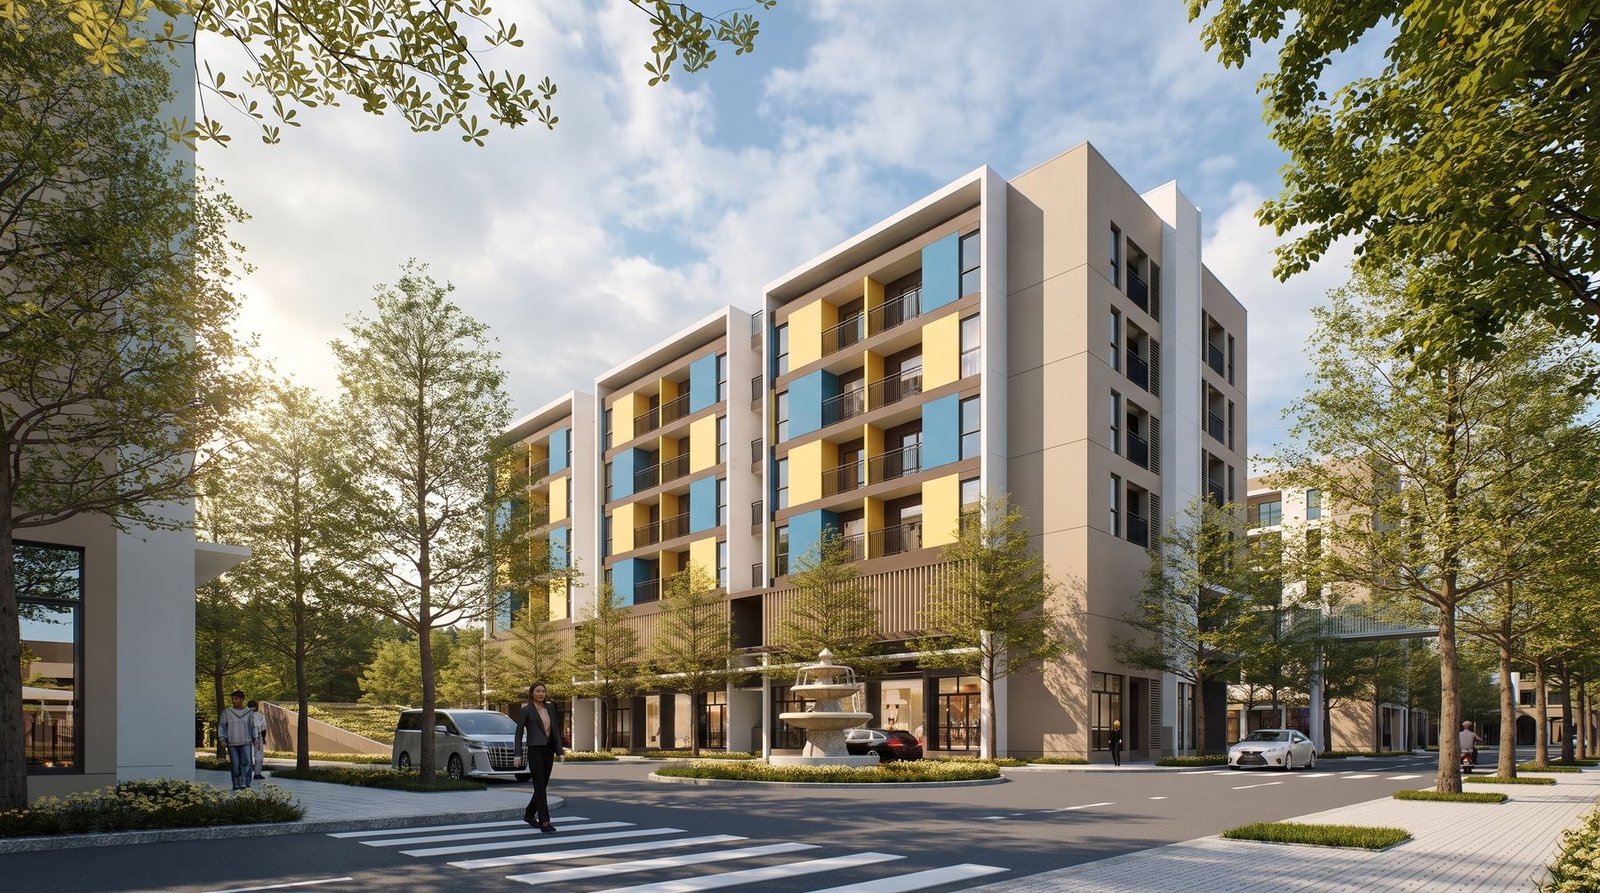
The apartment blocks sit at the heart of the project, with open views and direct links to the amenity system. Modern design, open spaces and an optimised living experience make them a fitting choice for young families and those who love an active lifestyle.
- Quantity
- 404 units
- Apartment area
- 49.15 to 77 m²
- Number of blocks
- 6 blocks, G1 to G6
- Storeys
- 4 to 12 storeys
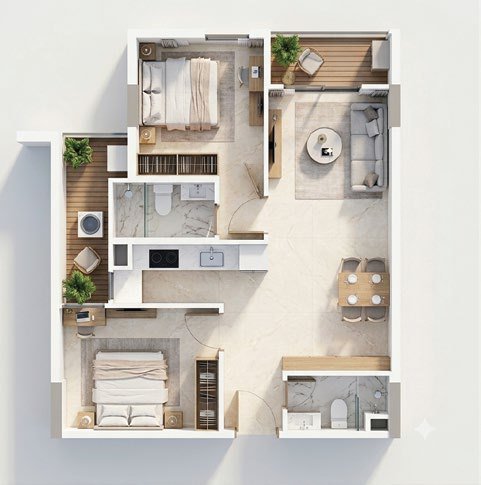
Apartment DH8-9-10-13-14-15
- Area
- 66,08 m²
- Amenities
- 2 beds + 2 baths
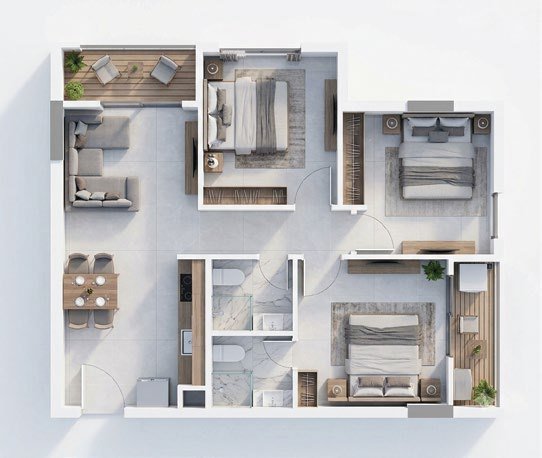
Apartment DH11-12
- Area
- 70 m²
- Amenities
- 3 beds + 2 baths
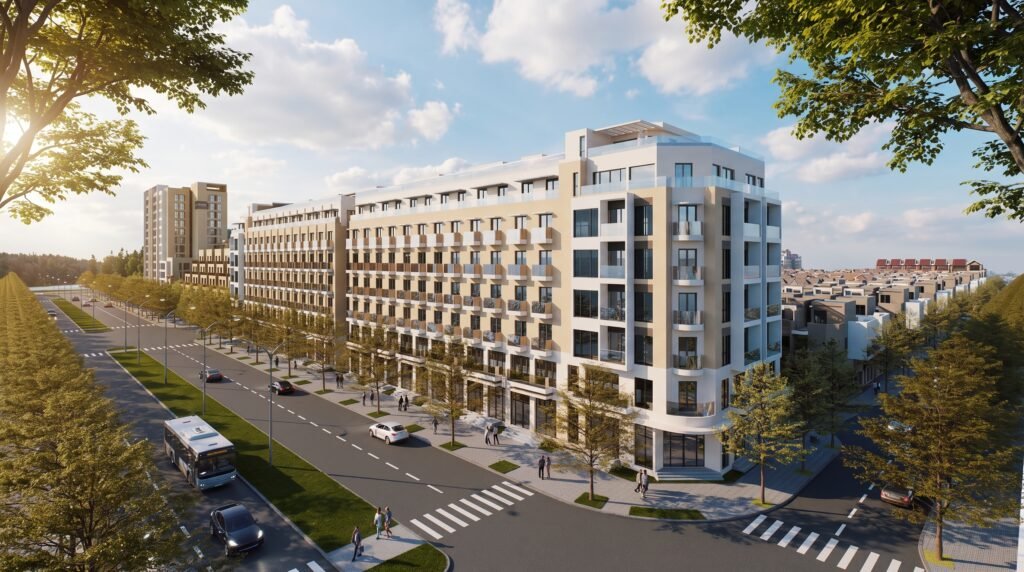
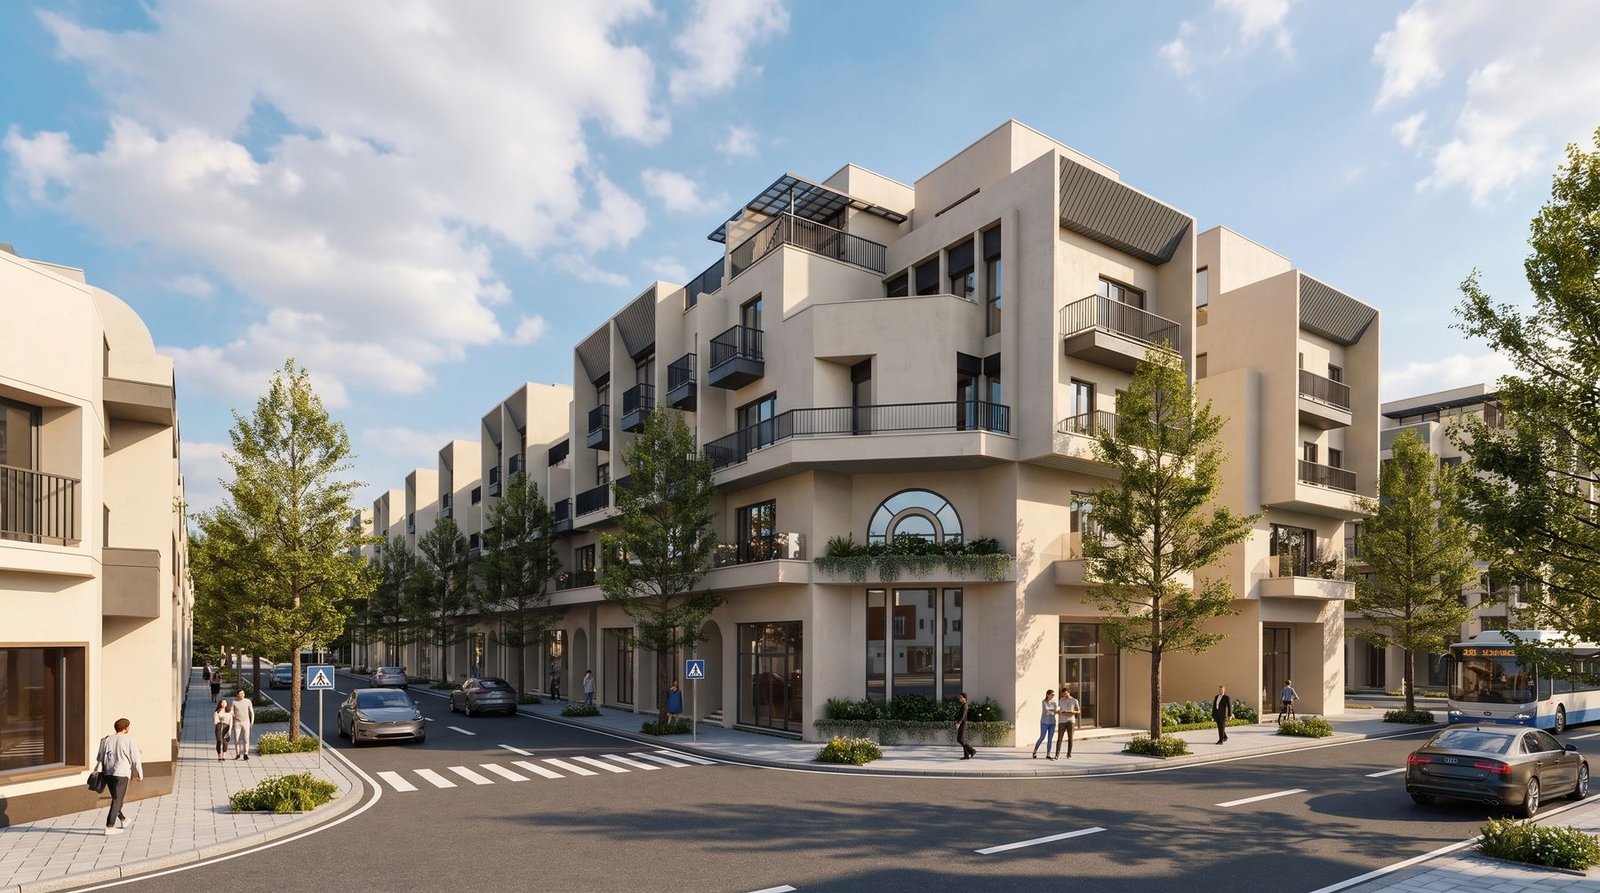
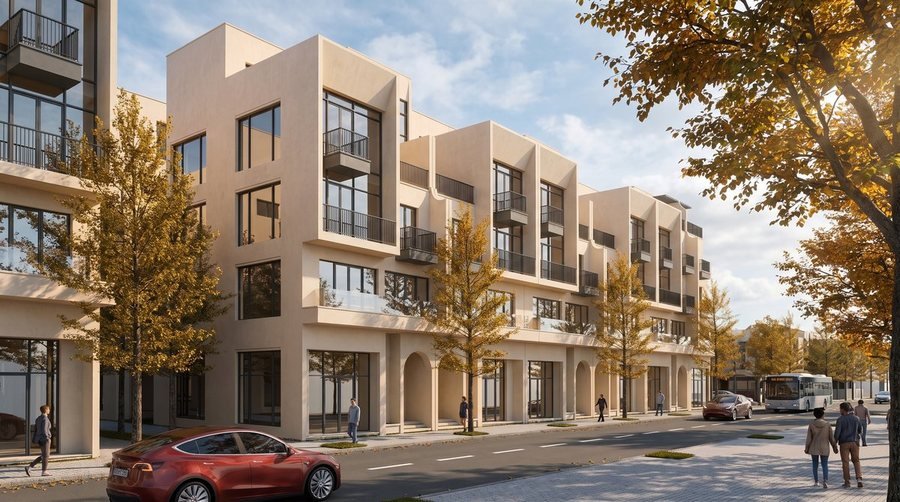
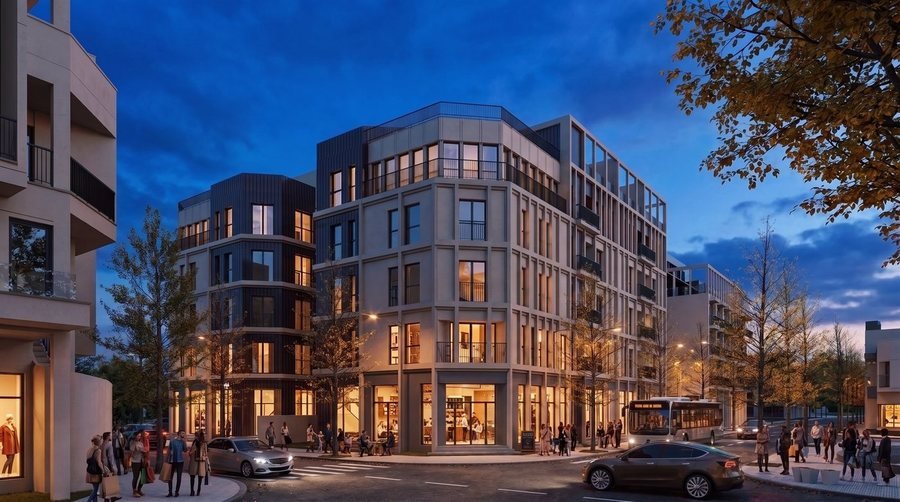
A business frontage within the resident community
The rows of adjacent commercial homes are placed in prime positions with direct access to major roads and the existing resident community. This is where a diverse service ecosystem takes shape — cafés, restaurants, convenience stores, accommodation and other businesses.
- Quantity
- 93 units
- Land area
- 101.25 to 148.26 m²
- Storeys
- 4 to 7 storeys
- Function
- Residence combined with business
Unit CTCH-13
- Land area
- 101,25 m²
- Gross floor area
- 292,82 m²
- Amenities
- 3 beds + 2 baths

Development progress
-
2026
Groundbreaking
Building the infrastructure and residential subdivisions of the project.
-
2029
Handover
Completion and acceptance, bringing the whole project into operation.